字體:小 中 大
 |
|
|
|
| 2018/01/17 15:37:28瀏覽147|回應0|推薦0 | |
大研室內設計有限公司 Dayen Design 張莉寧 Li-Ling Chang
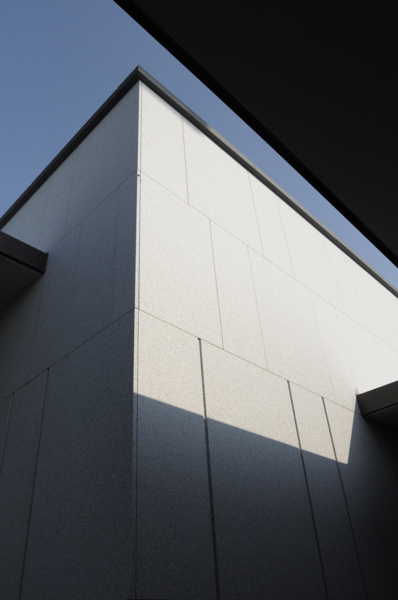
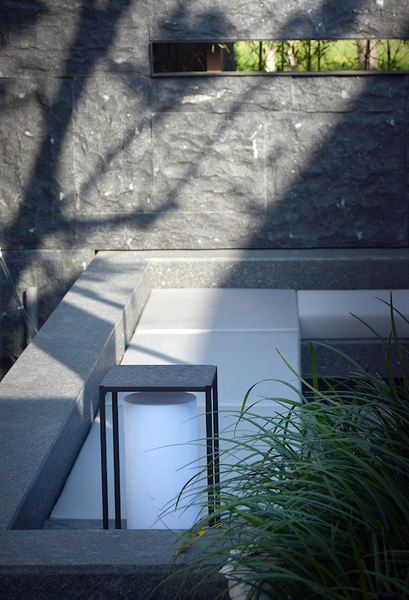
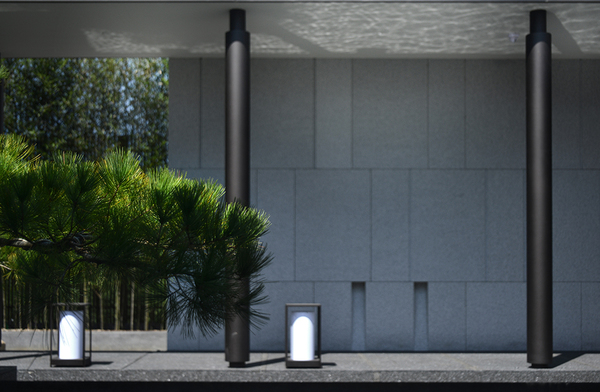
鄰近新市政中心,交通便捷、環境清幽的新興重劃區,一幢臨時建築拔地而起,在這個生機蓬勃、人聲鼎沸的都市中,藉由引入陽光、風與水等自然元素,和空間產生別富生趣的對話。設計師以山東白麻石燒面為基座,呈現材料本身的素樸與純粹,細黑的金屬線條,方整勾勒出以垂直水平構築的建築形體,並衍生各種不同細長比例的開口,以簡練的線條,形塑厚實而具雕塑性的量體感,整體以低調、沉穩的形式,讓空間滲露出平靜、幽遠的底蘊。 Adjacent to the new city hall, a new redevelopment zone is of great accessibility and tranquility. There is a temporary structure standing out from the ground that has vibrant dialogues with space and introduces the natural elements such as light, wind, and water. The designer uses Shandong white granite flamed finish as the pad, the material that represents the simplicity and pureness. The thin black metallic lines outline the building with vertical and horizontal structure and create the front opening in different rations. The compendious lines shape the thick and sculptural mass. The building reveals the details of tranquility and remoteness in the forms of low profile and calmness.
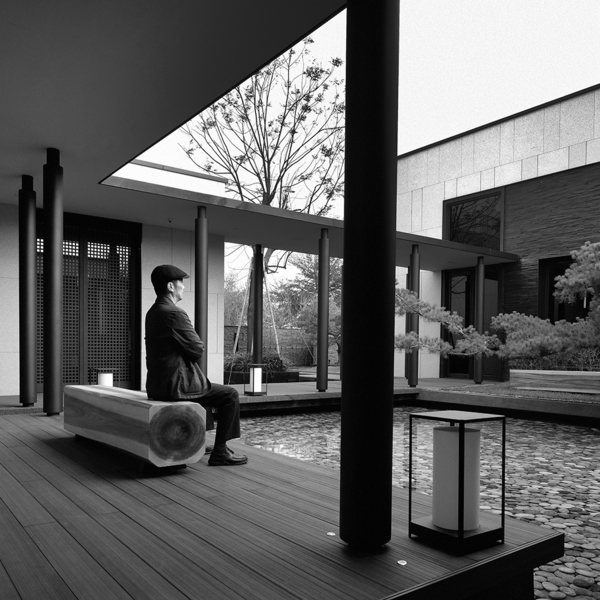
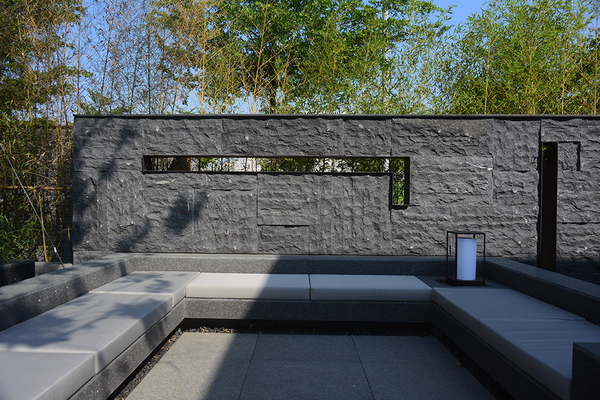
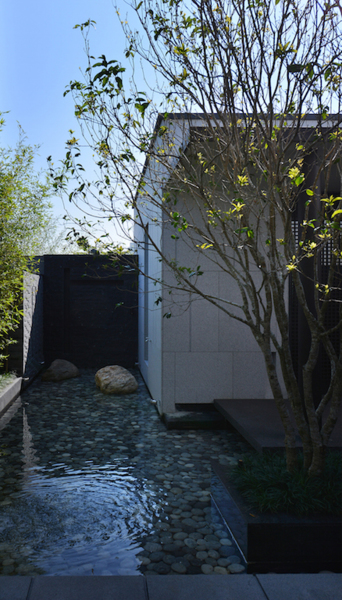
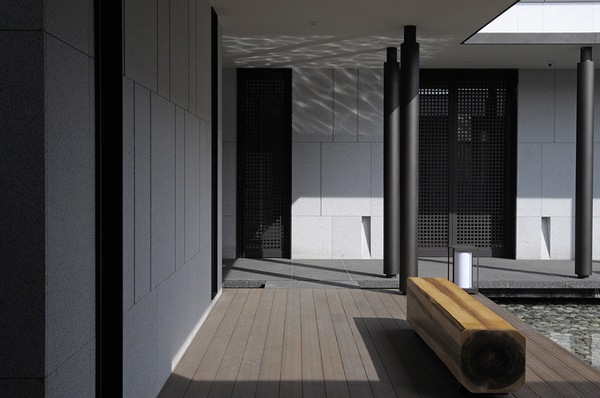
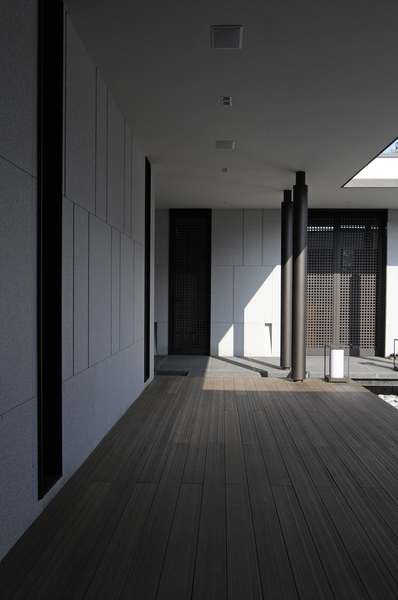
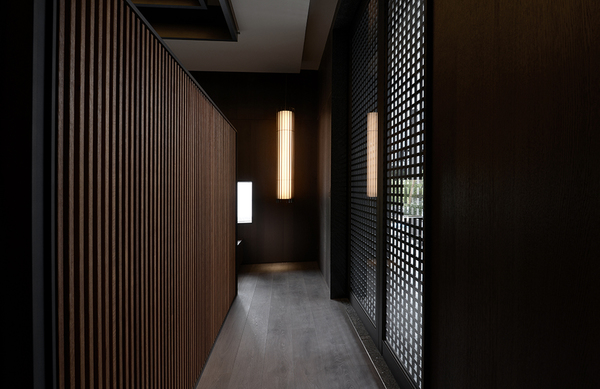
不同的牆面變化成了設計師演繹的主軸,它們分別被賦予界定空間、形塑場景、提供寧靜的功能。在區隔內外的牆面上,透過打開若干大小不一的開口,除了產生框景般的效果,也製造出入與對望兩種不同功能。牆不再單純用於空間界定,也成為可以靜默、期待、沉思的場域,能形塑出具有視覺與情感的雙重場景。中庭內以水池區隔兩座建築物,利用水的自然本質,創造出紛雜都市中沉澱心靈的所在。建築物之間則透過長廊串連,藉由光影的變化、水面的倒影,無論是緩步其中,抑或久坐池畔,凝望悠遠,皆能產生漫遊穿越空間與時間的感受,在行進中,在觀看時,體悟光影游移、時間遞嬗與景色變換。 The different wall surfaces have become the main principle that the designer deducts. Those are endowed with the functions of defining space, shaping scene, and providing silence. On the wall surface separating indoor and outdoor area, the front opening in different sizes creates framed scenery and two different functions of in-and-out and looking. In addition to defining space, the walls has become the field for silence, expectation, and meditation. The walls also shape the dual sceneries of vision and emotion. The pond in the atrium segments two buildings and the essence of water creates the place for precipitating heart in a noisy city. The two buildings are connected by corridor which creates the feelings of passing through space and time by utilizing the changes of light and the reflection in the water whenever people walking slowly, sitting next to the pond, or looking far beyond. Either walking or looking, people can experience the light movements, time transgression, and scenery changes.
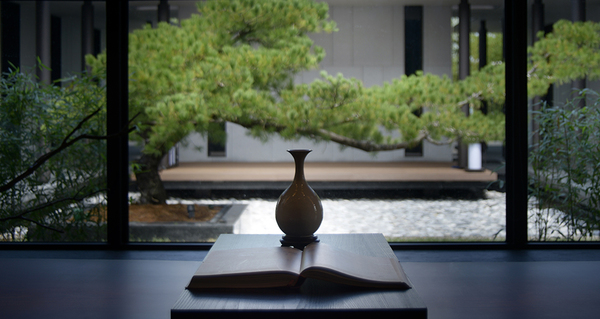
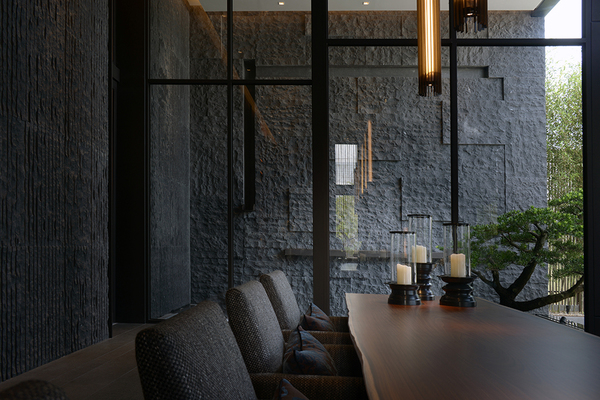
光影是空間的主角,在室內空間中,設計師藉由大量的開窗,細緻的格柵牆,創造光影交織的空間氛圍。觀者在這些光線的拂映中,透過建築的微光意象,體會一種深具時間感的空間對應-即藉由光線的消融與物件的轉換,使空間成為光的敘事者。細長的水平向橫窗,搭配窗外中庭的松樹、水池、盆景植栽,創造了精妙的框景,也讓室內與室外,透過自然借景、綠意層疊,產生如詩般的對話。端作在長形柚木吧台前,面對秋色如金,波光粼粼,風起、水波、光影、雨落,隨季節的推移變化不同的生活意趣。 Light is the protagonist in the space, in which the designer created the light interwoven atmosphere by utilizing a plenty of windows and delicate grille walls. The people experience the time from space correspondence through the reflection of light and the image of glimmer in the building. Through the diminishing of light and the transformation of object, the space becomes the narrator of light. The thin-and-long horizontal windows create the delicate framed scenery by using the pine trees, pond, and bonsai. The design also creates the poetic dialogues among indoor and outdoor space by the greenery scenery. Sitting by the long teak bar, people experience the different life interests in seasonal changes when seeing the precious autumn sceneries, pastel reflections, wind, ripple, light, and rainfall.
|
|
| ( 不分類|不分類 ) |