字體:小 中 大
 |
|
|
|
| 2018/01/18 10:46:20瀏覽98|回應0|推薦0 | |
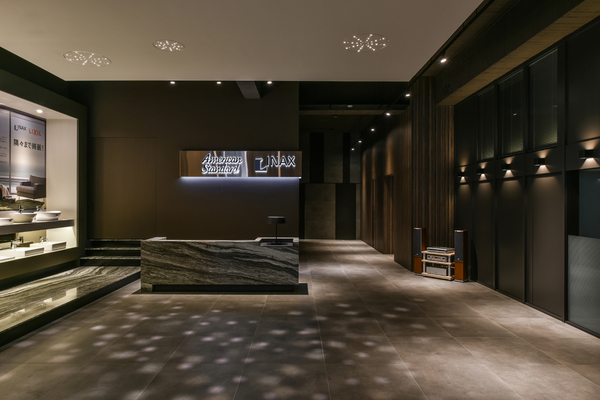
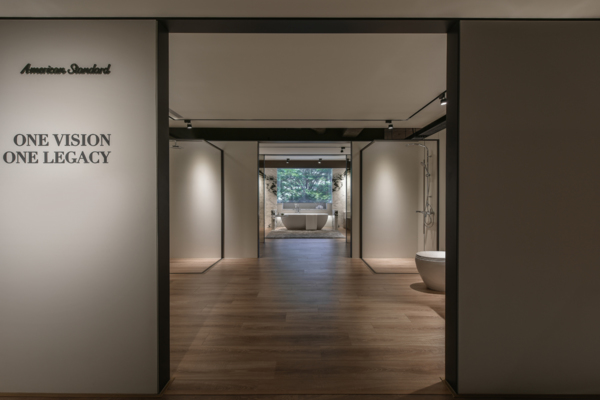
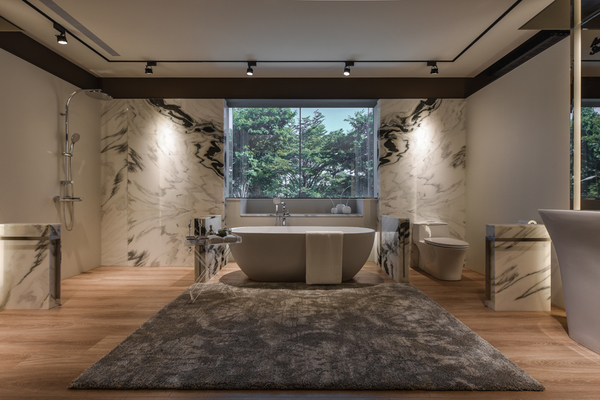
傑西艾倫室內裝修設計(股)公司 JESSE ALLEN INTERIOR DESIGN & CONSTRUCTION CO., LTD. 卓子程 Tzu-Cheng Cho 此案為衛浴設備展示中心。基地含括兩個樓層,一樓為形象展示區及辦公事務區,二樓為全區展示及試水區。 This is an exhibition center for sanitary equipment, where the ground floor is for brand design and working area, and the second floor is for exhibition of sanitary equipment. 水意 以水為主要貫穿空間的設計發想。 水無形,透過介質而流動留下痕跡。衛浴設備為展間主要的產品,是容器,也是因應水跟人之間互動聯結而產生的介質。 Spirit of flowing. The main idea of design is derived from water. As water flows, the bath basins have an impact connecting the relationship between it and people. 光的沐浴 一樓為主要塑造展間整體形象的場域。分別規劃出櫥窗、動態資訊牆、品牌識別、及通往二樓的意象階梯走廊。在一進入口後,空出一處內廣場為留白的空間,在挑高空間的頂部,開了許多細微花灑的孔隙,結合燈光照明,在停留的時間裡,感受光從天灑落的光點。 Blossom of light. The ground floor is built for show window, information wall, brand design, and artistic staircase. When those standing at the area on top decorated with a number of tiny holes, the light spills as if shedding sunlight.
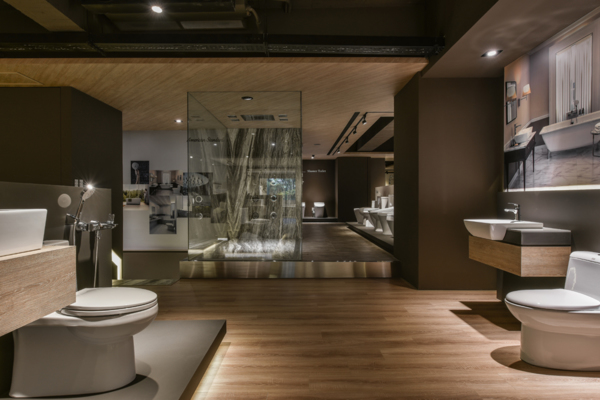
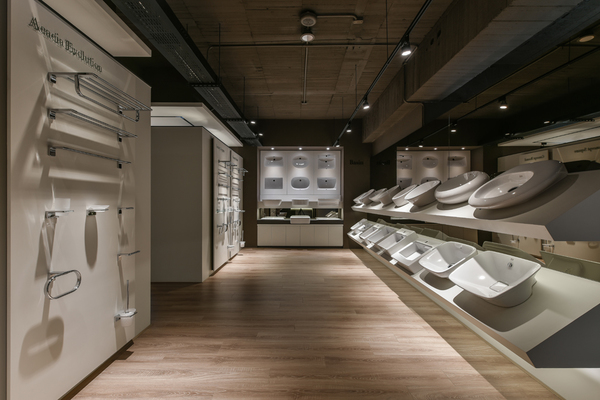
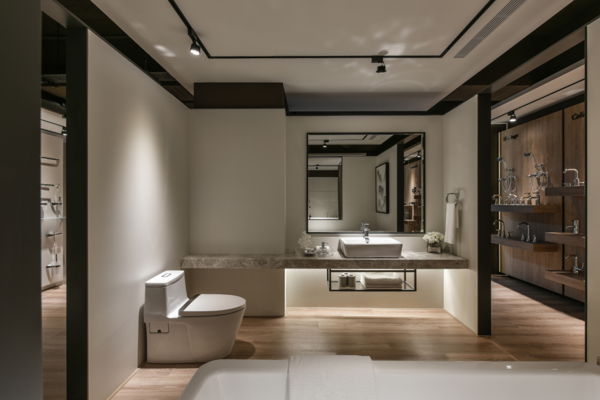
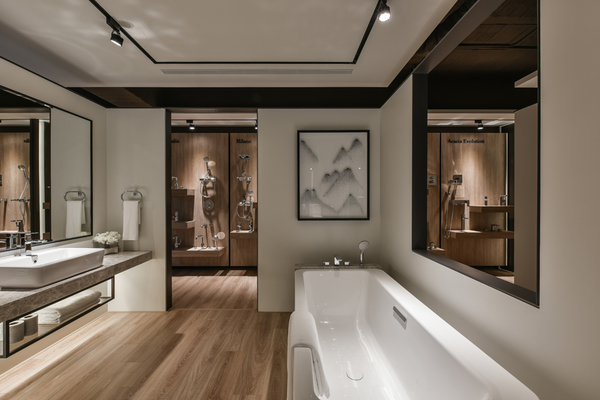
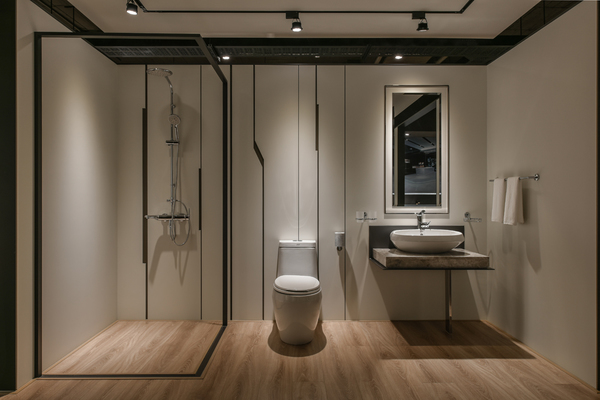
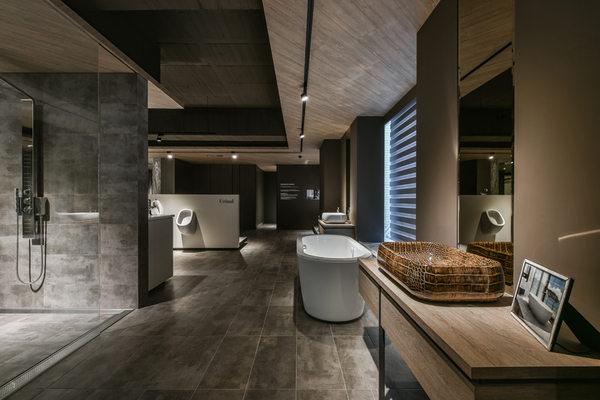
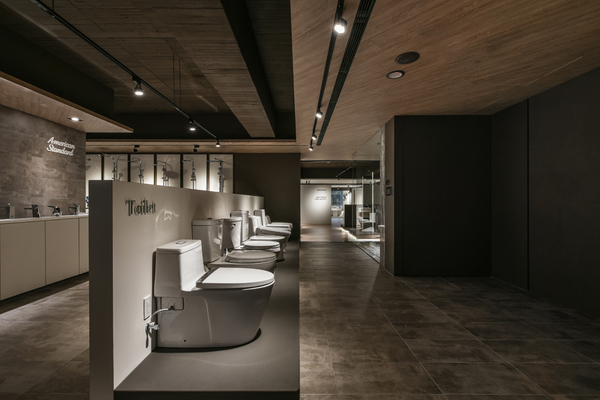
遊走 二樓為全區靜態展示及試水動態展示區。經由階梯而上的路徑中,以動態淋浴展示櫥窗為進入二樓時的引導焦點。 動態試水區以「回」為展示配置主軸,淋浴試水間為中心,四周環繞展式搭配的產品,並沿用原結構的窗,融入結合產品的情境。 靜態展示區規劃出主要四間展式情境套間,以深色背景中置入白色框架量體,結合漂浮天花板為套間的空間界定。間與間之間,各自獨立又可透過開口視覺穿透,創造出似間似廊,既阻隔又連續的遊走動線。 Boundless space. When stepping upward to the second floor, people are attracted by the design of shower room. The decoration of sanitary products, surrounding the shower room, presents before people the space in the bathroom. With the floating ceiling designs in four show rooms, which are designed in different styles, the white frameworks in dark background demonstrate the characteristics of each space. The design of show rooms, independent but visible, reminds people of the image of path walks.
|
|
| ( 不分類|不分類 ) |